
Listing by: Hudson Valley Catskills MLS / Listed By: Allison Morelle, Coldwell Banker Village Green Realty
447 Shear Saugerties, NY 12477
Active (67 Days)
$2,900,000 (USD)
MLS #:
20264015
20264015
Taxes
$54,014
$54,014
Lot Size
100.6 acres
100.6 acres
Type
Single-Family Home
Single-Family Home
Year Built
1996
1996
Views
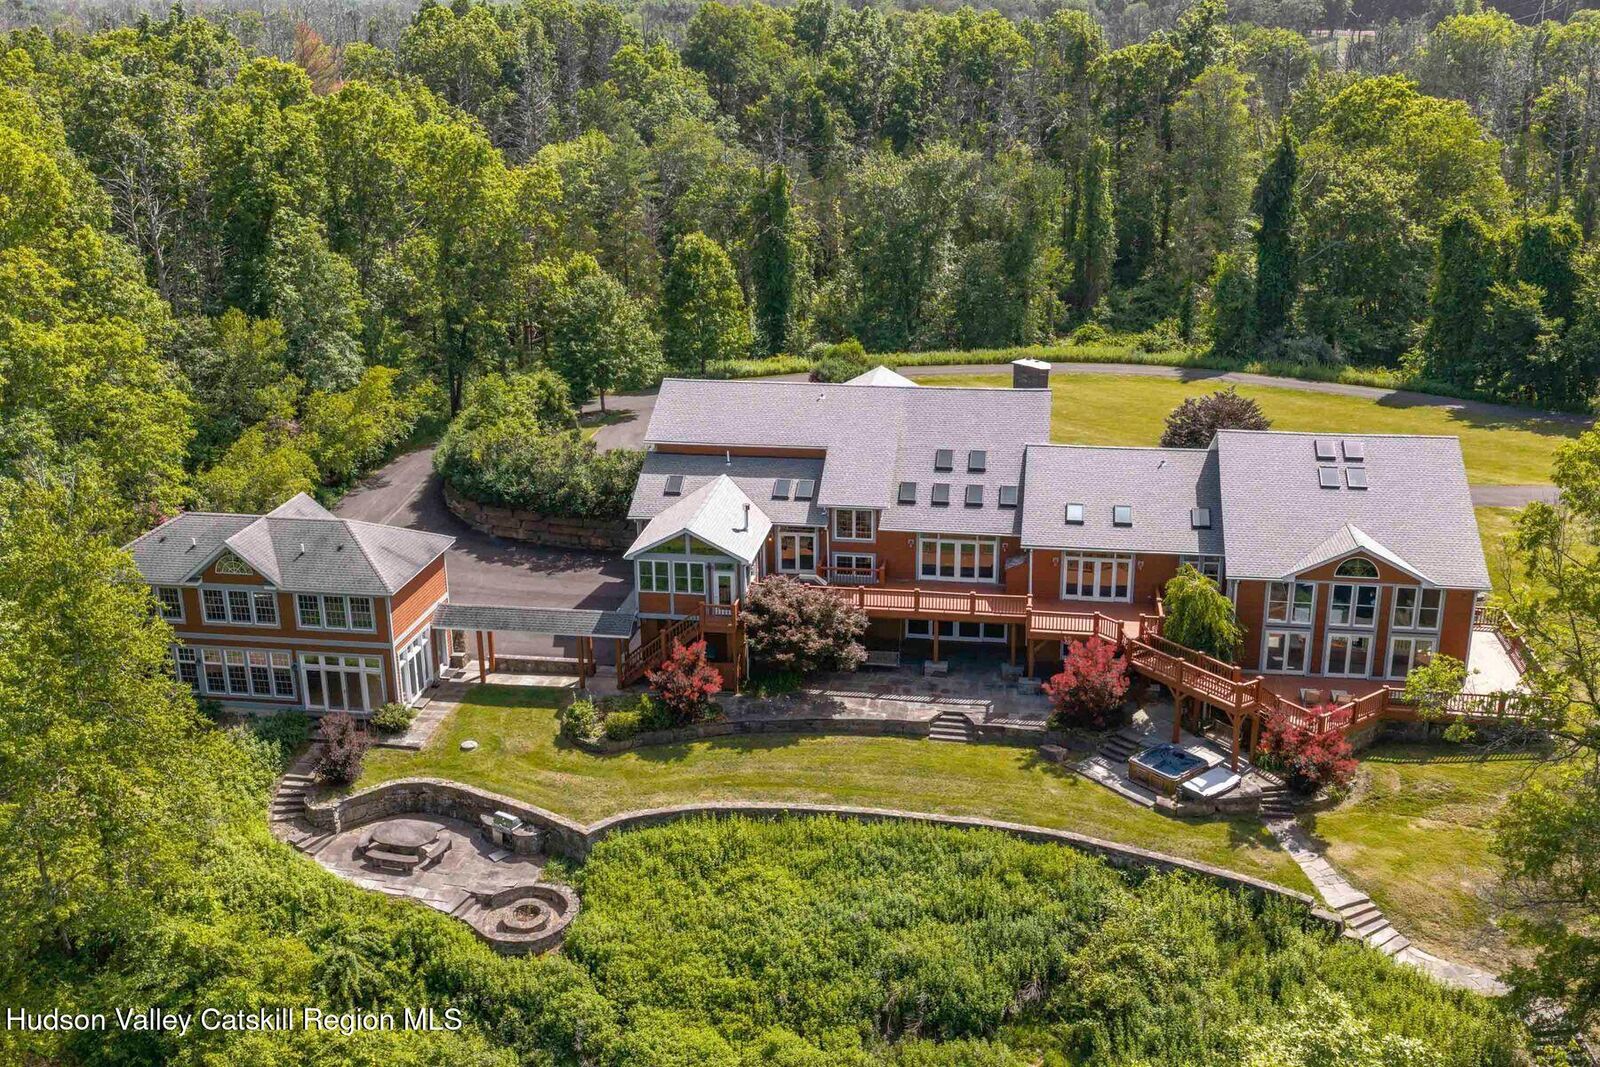
Meadow, Panoramic, Creek/Stream, Trees/Woods, Forest
Meadow, Panoramic, Creek/Stream, Trees/Woods, Forest
School District
Saugerties Central Schools
Saugerties Central Schools
County
Ulster County
Ulster County
Community
Saugerties
Saugerties
Listed By
Allison Morelle, Coldwell Banker Village Green Realty
Source
Hudson Valley Catskills MLS
Last checked Sep 21 2026 at 7:37 PM GMT+0000
Hudson Valley Catskills MLS
Last checked Sep 21 2026 at 7:37 PM GMT+0000
Bathroom Details
- Full Bathrooms: 8
- Half Bathroom: 1
Interior Features
- Storage
- Central Vacuum
- Whirlpool Tub
- Hot Tub
- Sauna
- Eat-In Kitchen
- Appliances: Refrigerator
- Appliances: Range
- Appliances: Dryer
- Appliances: Dishwasher
- Window Features: Insulated Windows
- In-Law Floorplan
- Kitchen Island
- Pantry
- Vaulted Ceiling(s)
- Walk-In Closet(s)
- Appliances: Washer
- Appliances: Microwave
- Appliances: Range Hood
- 3 Seasons Room
- High Ceilings
- Recessed Lighting
- Ceiling Fan(s)
- Entrance Foyer
- Bidet
- Cathedral Ceiling(s)
- Double Vanity
- Primary Downstairs
- Built-In Features
- Window Features: Skylight(s)
- Bookcases
- Natural Woodwork
- Soaking Tub
- Window Features: Blinds
- Recreation Room
- Appliances: Wine Refrigerator
Lot Information
- Private
- Wooded
- Meadow
- Secluded
- Back Yard
- Many Trees
- Subdivided
- Native Plants
- Front Yard
- Pasture
Property Features
- Fireplace: Free Standing
- Fireplace: Living Room
- Fireplace: Wood Burning
- Fireplace: Gas Log
- Fireplace: Fire Pit
- Foundation: Concrete Perimeter
Heating and Cooling
- Forced Air
- Oil
- Central Air
Basement Information
- Full
- Finished
- Interior Entry
- Exterior Entry
- Walk-Out Access
- Storage Space
- Bath/Stubbed
Pool Information
- In Ground
- Heated
- Salt Water
- Gunite
- Pool Cover
- Indoor
Flooring
- Carpet
- Hardwood
- Tile
Exterior Features
- Frame
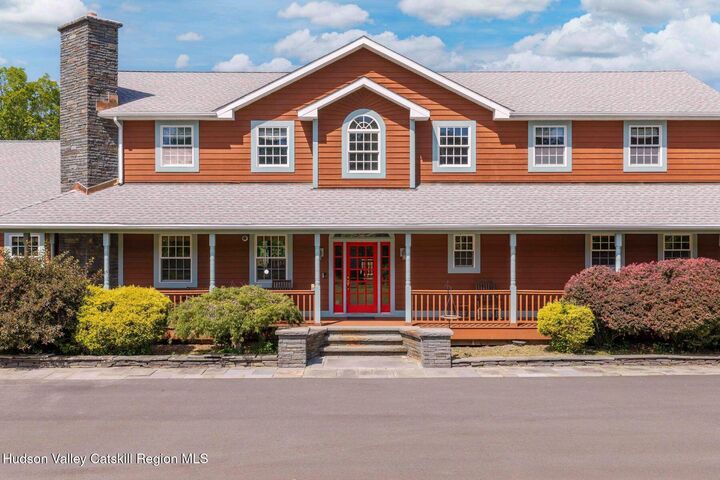
- Wood Siding
- Roof: Asphalt
- Roof: Shingle
Utility Information
- Utilities: Propane, Electricity Connected, Sewer Connected, Water Connected, Cable Connected, Underground Utilities, Phone Connected
- Sewer: Septic Tank
Garage
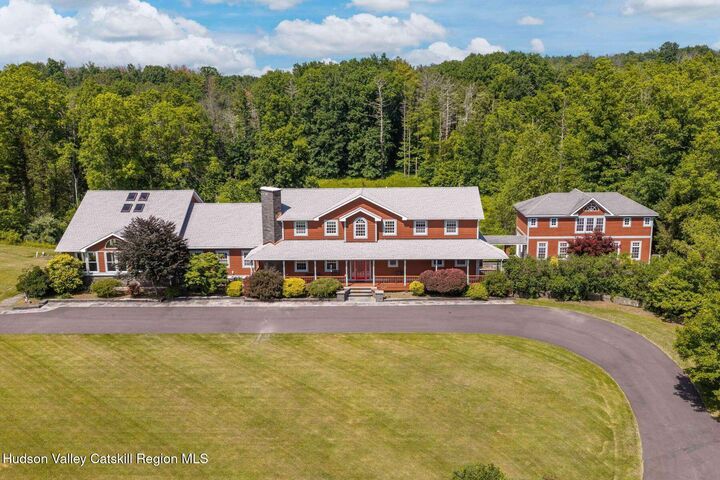
- Attached Garage
Parking
- Paved
- Circular Driveway
- Garage Faces Side
- Heated Garage
- Oversized
Listing Price History
Date
Event
Price
% Change
$ (+/-)
Aug 18, 2026
Price Changed
$2,900,000
-11%
-$350,000
Jul 16, 2026
Listed
$3,250,000
-
-
Location
Disclaimer: Copyright 2023 MLS of Ulster County. All rights reserved. This information is deemed reliable, but not guaranteed. The information being provided is for consumers’ personal, non-commercial use and may not be used for any purpose other than to identify prospective properties consumers may be interested in purchasing. Data last updated 7/19/23 08:01


Description